
<-- style PDP --> 228 Sherman Avenue, Hamilton - Detached for sale for $699,900
  • new
  • for sale

228 Sherman Avenue

Hamilton, Ontario, L8M 2R3 - St. Clair

$699,900

  • Neighbourhood

    St. Clair

  • Major Intersection

    Cumberland Ave

  • Listed Since: 1 day(s)

  • Last update: today

Overview

  • Property Type

    Detached, 2-Storey

  • Bedrooms

    3

  • Bathrooms

    4

  • Basement

    Full + Sep Entrance

  • Kitchen

    1

  • Total Parking

    3

  • Lot Size

    42x126.16 (Feet)

  • Taxes

    $5,075.59 (2026)

  • Type

    Freehold

Property Description

Property description for 228 Sherman Avenue, Hamilton

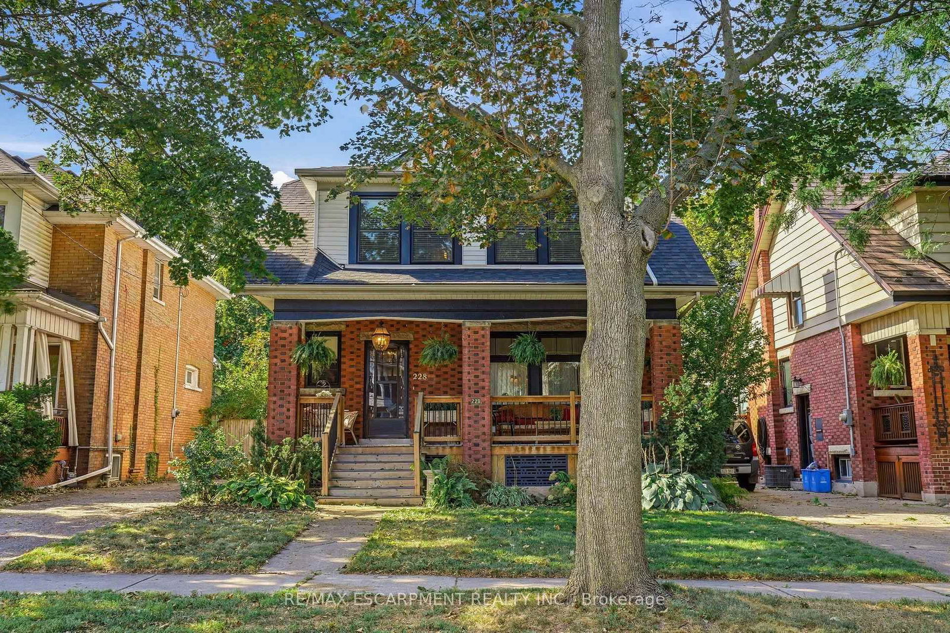
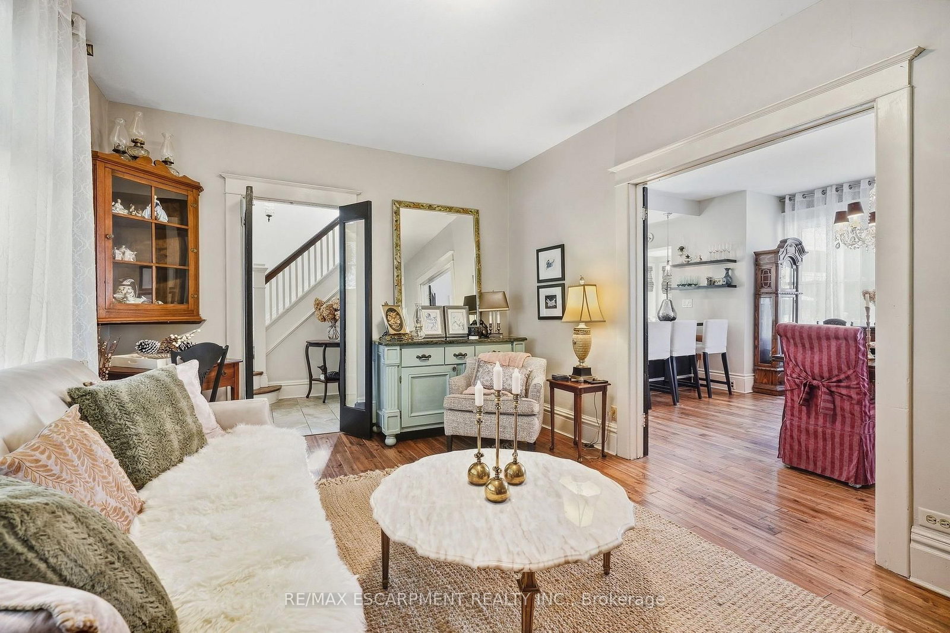
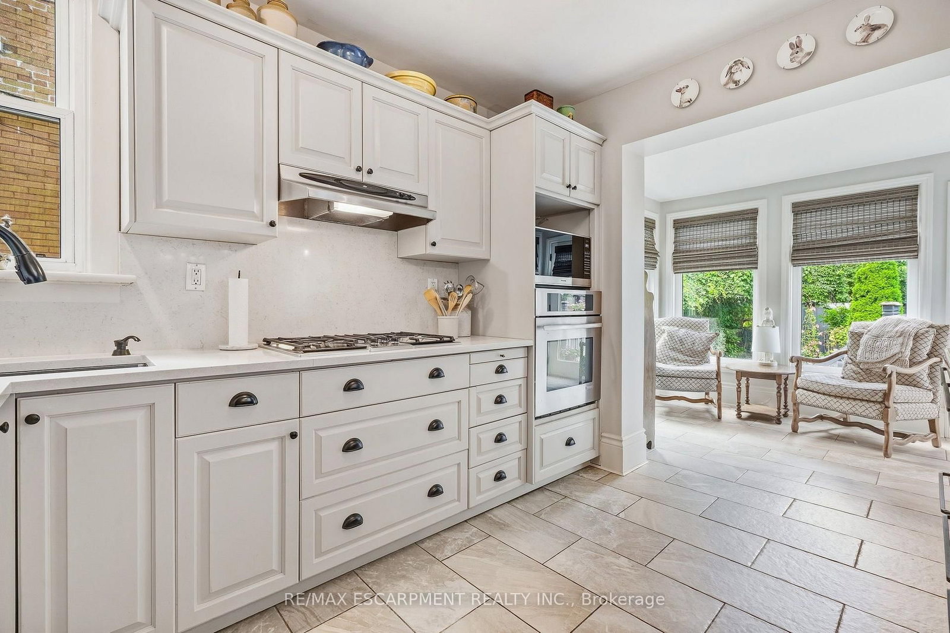
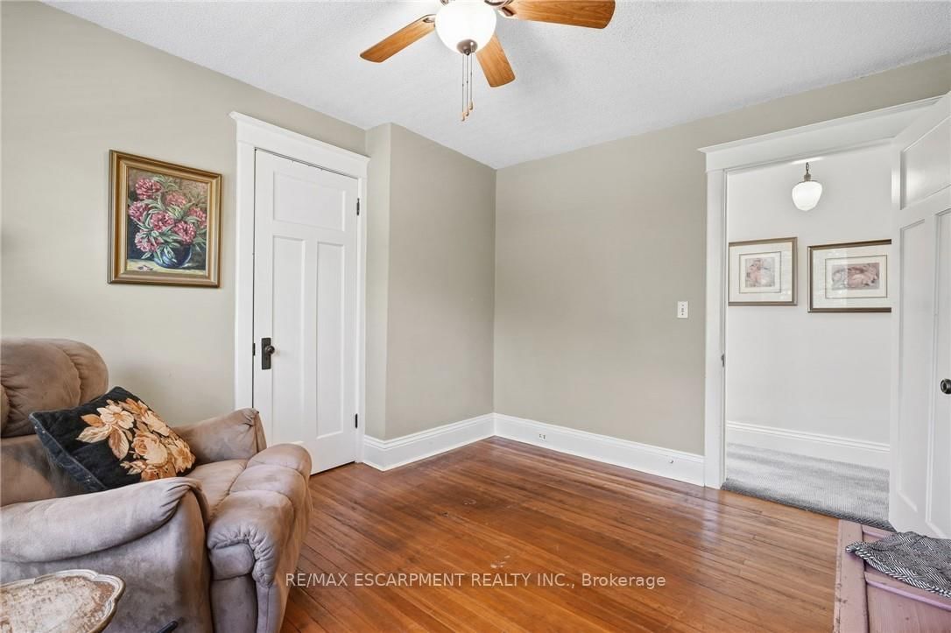
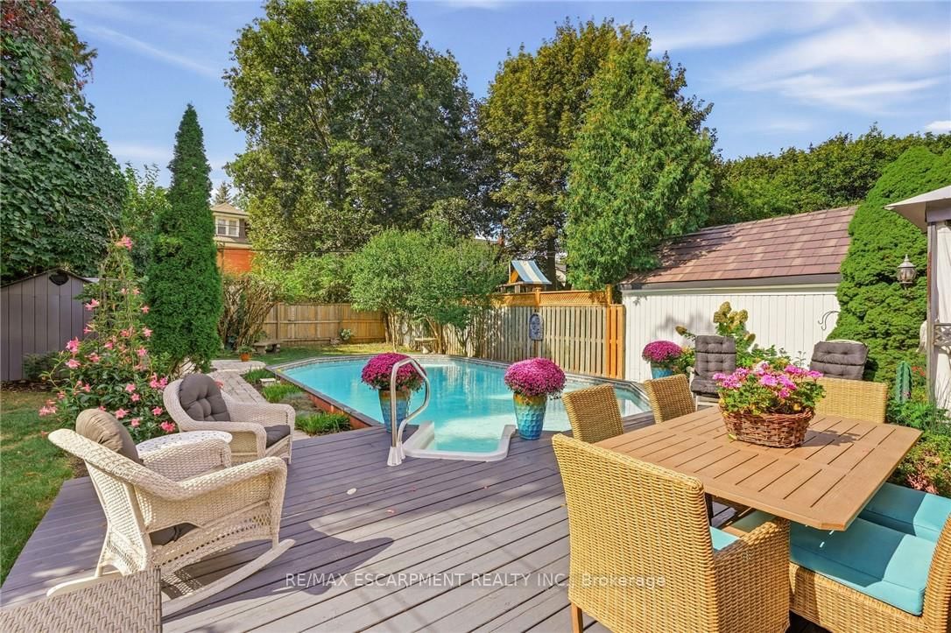
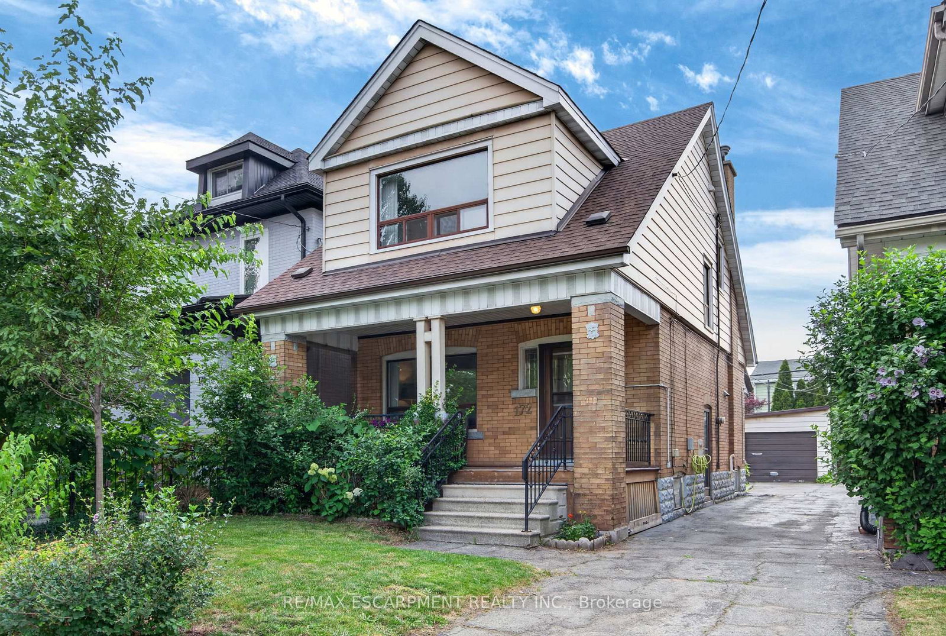
Welcome to 228 Sherman Avenue South, a charming century home where timeless character meets thoughtful modern updates. Set among the beautiful homes of the St. Clair area, it offers easy access to Gage Park, its tropical greenhouse, schools, shops and downtown Hamilton. Relax on the inviting covered front porch before stepping inside to discover warm hardwood floors, a welcoming living room with fireplace and a spacious dining area made for gathering. The renovated kitchen pairs classic white cabinetry with a striking stone waterfall island, gas cooktop and JennAir oven, while the bright rear sitting area overlooks the yard. Upstairs, the enlarged primary bedroom enjoys a beautifully updated 4-piece ensuite, complemented by a renovated main bath. A finished lower level adds flexible space to unwind, work or play. Outside is the showstopper: a lush, landscaped backyard with an on-ground pool, generous deck, covered lounge area, stone walkway and garden shed. Enjoy summer days by the water and evenings entertaining under the gazebo. With updated windows and exterior doors, improved attic insulation and recent pool upgrades, this is a home that invites you to settle in and stay awhile.

Listed by RE/MAX ESCARPMENT REALTY INC.

  • MLS #

    X13823788

  • Sq. Ft

    1100-1500

  • Sq. Ft. Source

    MLS

  • Lot Irregularities

    n/a

  • Year Built

    100+

  • Pool

    On Ground

  • Drive

    Private

  • Garage

    None

  • Total Parking

    3

  • Family Room

    N

  • Den

    N

  • Exterior

    Alum Siding

  • Fireplace

    Y

  • Roof

    Asphalt Shingle

  • Foundation

    Stone

  • Elevator

    n/a

  • Water View

    n/a

  • Laundry Level

    Lower

  • Heat

    Forced Air

  • A/C

    Central Air

  • Water

    Municipal

  • Water Supply

    n/a

  • Sewers

    Sewers

  • Central Vac

    N

  • Foyer

    0.0 x 0.0 ft Main level

  • Living

    4.91 x 3.51 ft Main level

  • Dining

    4.05 x 3.99 ft Main level

  • Bathroom

    0.0 x 0.0 ft Main level

    2 Pc Bath

  • Kitchen

    3.11 x 3.08 ft Main level

  • Sunroom

    3.11 x 2.31 ft Main level

  • Primary

    4.6 x 3.44 ft 2nd level

  • Bathroom

    0.0 x 0.0 ft 2nd level

    4 Pc Ensuite

  • Br

    3.72 x 3.26 ft 2nd level

  • Br

    3.84 x 3.69 ft 2nd level

  • Bathroom

    0.0 x 0.0 ft 2nd level

    4 Pc Bath

  • Rec

    6.74 x 3.2 ft Bsmt level

    Gas Fireplace

  • Bathroom

    3.26 x 2.83 ft Bsmt level

    3 Pc Bath, Combined W/Laundry

  • Utility

    5.36 x 3.23 ft Bsmt level

  • MLS #

    X13823788

  • Sq. Ft

    1100-1500

  • Sq. Ft. Source

    MLS

  • Lot Irregularities

    n/a

  • Year Built

    100+

  • Pool

    On Ground

  • Drive

    Private

  • Garage

    None

  • Total Parking

    3

  • Family Room

    N

  • Den

    N

  • Exterior

    Alum Siding

  • Fireplace

    Y

  • Roof

    Asphalt Shingle

  • Foundation

    Stone

  • Elevator

    n/a

  • Water View

    n/a

  • Laundry Level

    Lower

  • Heat

    Forced Air

  • A/C

    Central Air

  • Water

    Municipal

  • Water Supply

    n/a

  • Sewers

    Sewers

  • Central Vac

    N

  • Foyer

    0.0 x 0.0 ft Main level

  • Living

    4.91 x 3.51 ft Main level

  • Dining

    4.05 x 3.99 ft Main level

  • Bathroom

    0.0 x 0.0 ft Main level

    2 Pc Bath

  • Kitchen

    3.11 x 3.08 ft Main level

  • Sunroom

    3.11 x 2.31 ft Main level

  • Primary

    4.6 x 3.44 ft 2nd level

  • Bathroom

    0.0 x 0.0 ft 2nd level

    4 Pc Ensuite

  • Br

    3.72 x 3.26 ft 2nd level

  • Br

    3.84 x 3.69 ft 2nd level

  • Bathroom

    0.0 x 0.0 ft 2nd level

    4 Pc Bath

  • Rec

    6.74 x 3.2 ft Bsmt level

    Gas Fireplace

  • Bathroom

    3.26 x 2.83 ft Bsmt level

    3 Pc Bath, Combined W/Laundry

  • Utility

    5.36 x 3.23 ft Bsmt level

Thinking of Selling?

Find Out Your Home’s Value in Today’s Market!

No Email or Signup is required to view your home estimate.

estimate your home value

Contact Manoj Kukreja

Sales Representative,
Century 21 People’s Choice Realty Inc.,
Brokerage
(647) 576 - 2100

Manoj profile avatar

Open house for 228 Sherman Avenue, Hamilton

Property Open House

Mortgage Calculator

This data is for informational purposes only.

Mortgage Payment per month

Principal Amount

Interest

Total Payable

Amortization

Amortization

Closing Cost Calculator

This data is for informational purposes only.

Closing Cost Total for this property

Total Cash flow for purchasing this property

Down Payment(%)*
Additional information

Provincial Land Transfer Tax

Ontario Land Transfer Tax Rebate

Toronto Land Transfer Tax

Toronto Land Transfer Tax Rebate

PST on CMHC Insurance Premium

Lawyer Fees

$2,825

Government Registration Fee's

$164

Title Insurance

Closing Cost Total

Total Cash flow for purchasing this property

Provincial Land Transfer Tax

Ontario Land Transfer Tax Rebate

Toronto Land Transfer Tax

Toronto Land Transfer Tax Rebate

PST on CMHC Insurance Premium

Lawyer Fees

$2,825

Government Registarion Fee's

$164

Title Insurance

Down Payment(%)*

* A down payment of less than 20% is permitted only for first-time home buyers purchasing their principal residence. The minimum down payment required is 5% for the portion of the purchase price up to $500,000, and 10% for the portion between $500,000 and $1,500,000. For properties priced over $1,500,000, a minimum down payment of 20% is required.

Thinking of Selling?

Find Out Your Home’s Value in Today’s Market!

No Email or Signup is required to view your home estimate.

estimate your home value

Contact Manoj Kukreja

Sales Representative, Century 21 People’s Choice Realty Inc., Brokerage
(647) 576 - 2100

Manoj profile avatar

Recent Sold Listings in St. Clair, Hamilton

Popular Cities